
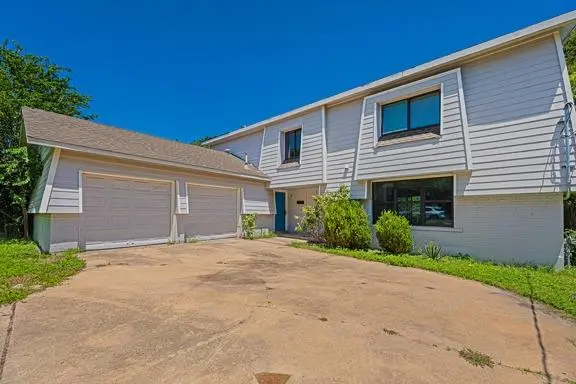


8524 Dryfield DR Austin, TX 78758

UPDATED:
Key Details
Property Type Multi-Family
Sub Type Duplex
Listing Status Active
Purchase Type For Rent
Square Footage 2,116 sqft
Subdivision Wooten Village Sec 04
MLS Listing ID 4111700
Bedrooms 3
Full Baths 1
Half Baths 1
HOA Y/N No
Year Built 1968
Lot Size 8,459 Sqft
Acres 0.1942
Property Sub-Type Duplex
Source actris
Property Description
The main level features durable tile flooring that's both stylish and easy to maintain, while the upstairs offers comfortable carpeting throughout the bedrooms, creating a warm and inviting retreat\. The thoughtfully designed floor plan provides a great separation between the living spaces and bedrooms, making it ideal for families, roommates, or anyone looking for extra space\.
Step outside to your own private backyard—perfect for enjoying your morning coffee, letting pets play, or hosting weekend barbecues\. Additional conveniences include an attached private garage for secure parking and extra storage, as well as a dedicated laundry room with washer and dryer hookups\.
Located in a desirable area with easy access to shopping, dining, schools, and major roadways, this home is move\-in ready and waiting for its next residents\. Don't miss the opportunity to make this wonderful rental your next home\!
Location
State TX
County Travis
Area 2N
Interior
Interior Features Ceiling Fan(s), Tile Counters, Kitchen Island, Open Floorplan, Recessed Lighting, Walk-In Closet(s)
Cooling Ceiling Fan(s), Central Air
Flooring Carpet, Tile
Fireplace N
Appliance Dishwasher, Free-Standing Gas Oven, Refrigerator
Exterior
Exterior Feature None
Garage Spaces 1.0
Pool None
Community Features Curbs
Utilities Available Electricity Connected, Natural Gas Connected, Sewer Connected, Water Connected
Accessibility None
Total Parking Spaces 2
Private Pool No
Building
Lot Description Curbs, Few Trees, Front Yard, Public Maintained Road
Faces South
Foundation Slab
Sewer Public Sewer
Level or Stories Two
New Construction No
Schools
Elementary Schools Wooldridge
Middle Schools Burnet (Austin Isd)
High Schools Navarro Early College
School District Austin Isd
Others
Pets Allowed Cats OK, Dogs OK, Medium (< 35 lbs), Number Limit, Size Limit, Breed Restrictions
Num of Pet 2
Pets Allowed Cats OK, Dogs OK, Medium (< 35 lbs), Number Limit, Size Limit, Breed Restrictions