

20428 Rita Blanca CIR Pflugerville, TX 78660

UPDATED:
Key Details
Property Type Single Family Home
Sub Type Single Family Residence
Listing Status Active
Purchase Type For Sale
Square Footage 1,803 sqft
Price per Sqft $244
Subdivision Park At Blackhawk Sec 05
MLS Listing ID 4063548
Bedrooms 4
Full Baths 2
HOA Fees $120/mo
HOA Y/N Yes
Year Built 2004
Annual Tax Amount $10,688
Tax Year 2026
Lot Size 10,641 Sqft
Acres 0.2443
Property Sub-Type Single Family Residence
Source actris
Property Description
Inside, warm wood flooring, a custom kitchen with concrete countertops, and a unique two-way gas fireplace give the home personality you simply do not find everywhere. Energy-efficient double glass doors from both the dining area and primary bedroom open directly to the backyard, creating an effortless indoor-outdoor connection. The spacious primary suite also features a newly updated designer double vanity and custom blinds and shades that block up to 90% of the sun.
One of the home's most unique features is the versatile 4th bedroom/office tucked behind custom bookshelves that swing open to reveal a private hidden room with its own windows. Removable soundproofing has been added to the inside of the doors to help reduce noise transfer from the living room and rest of the home, making the space ideal for a home office, study, music room, quiet retreat, guest bedroom, or creative workspace.
Many of the major improvements have already been completed, including a new roof, new HVAC system, new tankless water heater, and new water softener.
Location
State TX
County Travis
Area Pf
Rooms
Main Level Bedrooms 4
Interior
Interior Features Ceiling Fan(s), Ceiling-High, Quartz Counters, Stone Counters, Double Vanity, Eat-in Kitchen, High Speed Internet, In-Law Floorplan, Kitchen Island, No Interior Steps, Pantry, Primary Bedroom on Main, Recessed Lighting, Walk-In Closet(s)
Heating Central, Natural Gas
Cooling Ceiling Fan(s), Central Air, Electric
Flooring Carpet, Wood
Fireplaces Number 1
Fireplaces Type Dining Room, Double Sided, Gas, Gas Starter, Living Room, Masonry, Raised Hearth, See Through, Wood Burning
Fireplace Y
Appliance Disposal, Dryer, Exhaust Fan, Ice Maker, Microwave, Gas Oven, Plumbed For Ice Maker, Refrigerator, Self Cleaning Oven, Stainless Steel Appliance(s), Washer, Washer/Dryer, Water Heater, Tankless Water Heater, Water Softener, Water Softener Owned
Exterior
Exterior Feature Gutters Full, No Exterior Steps, Private Yard
Garage Spaces 2.0
Fence Back Yard, Fenced, Full, Gate, Privacy, Wood
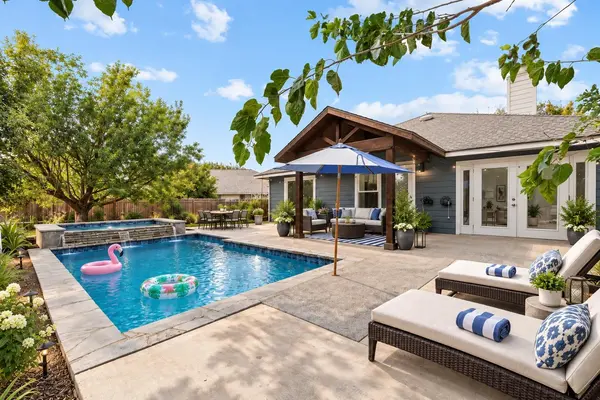
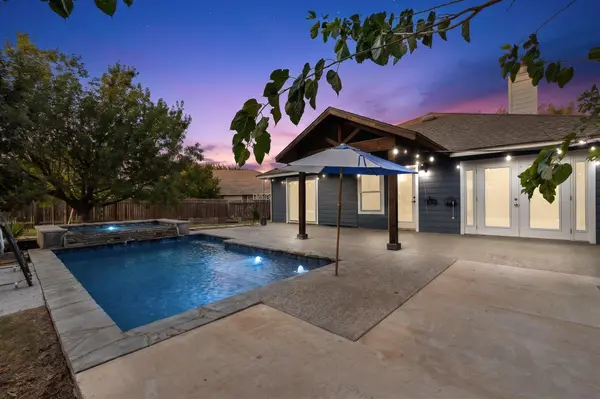
Pool Heated, In Ground, Outdoor Pool, Waterfall
Community Features BBQ Pit/Grill, Clubhouse, Cluster Mailbox, Curbs, Electronic Payments, Fitness Center, Online Services, Park, Picnic Area, Playground, Pool, Sport Court(s)/Facility, Street Lights, Tennis Court(s), Trail(s)
Utilities Available Cable Available, Electricity Connected, High Speed Internet, Natural Gas Connected, Sewer Connected, Water Connected
Waterfront Description None
View None
Roof Type Composition
Accessibility None
Porch Covered, Front Porch, Patio
Total Parking Spaces 4
Private Pool Yes
Building
Lot Description Back Yard, Cul-De-Sac, Curbs, Front Yard, Pie Shaped Lot, Public Maintained Road, Many Trees
Faces East
Foundation Slab
Sewer MUD, Public Sewer
Water MUD, Public
Level or Stories One
Structure Type Brick
New Construction No
Schools
Elementary Schools Rowe Lane
Middle Schools Kelly Lane
High Schools Hendrickson
School District Pflugerville Isd
Others
HOA Fee Include See Remarks
Restrictions None
Ownership Fee-Simple
Acceptable Financing Cash, Conventional, FHA, VA Loan
Tax Rate 2.4135
Listing Terms Cash, Conventional, FHA, VA Loan
Special Listing Condition Standard