
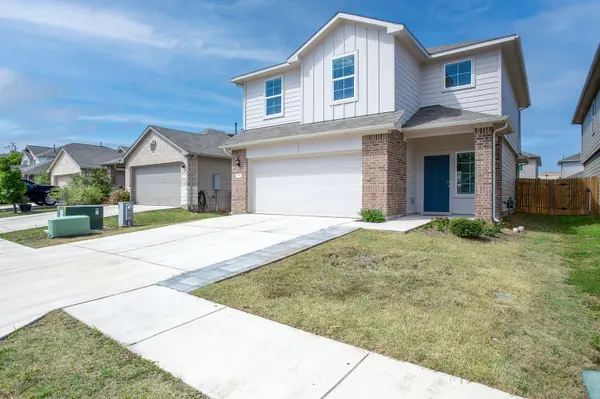
144 Harvest Creek DR Uhland, TX 78640

UPDATED:
Key Details
Property Type Single Family Home
Sub Type Single Family Residence
Listing Status Active
Purchase Type For Sale
Square Footage 1,696 sqft
Price per Sqft $153
Subdivision Harvest Creek
MLS Listing ID 4077001
Bedrooms 3
Full Baths 2
Half Baths 1
HOA Fees $50/mo
HOA Y/N Yes
Year Built 2022
Annual Tax Amount $6,703
Tax Year 2026
Lot Size 4,878 Sqft
Acres 0.112
Lot Dimensions 40' x 122'
Property Sub-Type Single Family Residence
Source actris
Property Description
The home also includes America's Smart Home® package, featuring a Kwikset SmartCode lock, Qolsys IQ Panel, and Honeywell thermostat for added convenience and peace of mind. Outside, the fully fenced backyard provides plenty of space for outdoor dining, entertaining, play, or simply relaxing. With its functional floor plan, stylish updates, smart-home features, and convenient location between Austin and San Marcos, 144 Harvest Creek Dr is ready to welcome you home.
Come see why this move-in-ready property is an excellent opportunity.
Location
State TX
County Hays
Area Hh
Interior
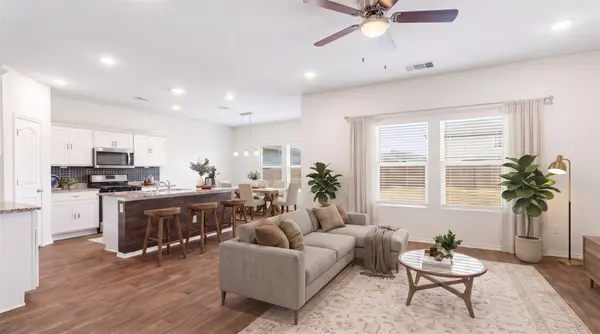
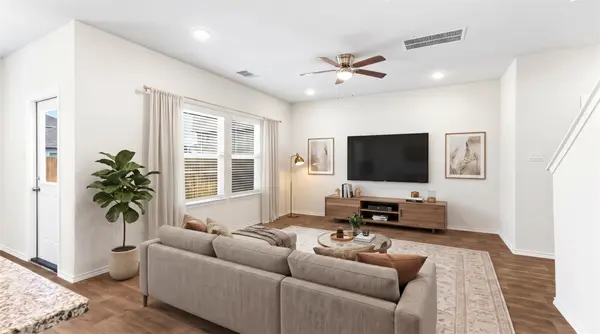
Interior Features Breakfast Bar, Ceiling Fan(s), Coffered Ceiling(s), Granite Counters, Entrance Foyer, In-Law Floorplan, Kitchen Island, Pantry, Recessed Lighting, Smart Home, Smart Thermostat, Walk-In Closet(s)
Heating Central, ENERGY STAR Qualified Equipment, Natural Gas, Zoned
Cooling Ceiling Fan(s), Central Air, Electric, Zoned
Flooring Carpet, Vinyl
Fireplace Y
Appliance Dishwasher, Disposal, ENERGY STAR Qualified Water Heater, Exhaust Fan, Microwave, Plumbed For Ice Maker, Free-Standing Gas Range, Water Heater
Exterior
Exterior Feature Private Yard
Garage Spaces 2.0
Fence Privacy, Wood
Pool None
Community Features Cluster Mailbox, Underground Utilities
Utilities Available Cable Available, Electricity Available, High Speed Internet, Natural Gas Available, Phone Available, Sewer Available, Water Available
Waterfront Description None
View None
Roof Type Composition
Accessibility Smart Technology
Porch Covered, Front Porch, Patio
Total Parking Spaces 2
Private Pool No
Building
Lot Description Level, Sprinkler - Automatic, Sprinklers In Rear, Sprinklers In Front
Faces Southeast
Foundation Slab
Sewer Public Sewer
Water Public
Level or Stories Two
Structure Type Brick,Frame,HardiPlank Type,Masonry – Partial
New Construction No
Schools
Elementary Schools Lamontramage
Middle Schools Armando Chapa
High Schools Lehman
School District Haysconsisd
Others
HOA Fee Include Common Area Maintenance
Restrictions Deed Restrictions
Ownership Fee-Simple
Acceptable Financing Buyer Assistance Programs, Cash, Conventional, FHA, VA Loan
Tax Rate 2.0311
Listing Terms Buyer Assistance Programs, Cash, Conventional, FHA, VA Loan
Special Listing Condition Standard