
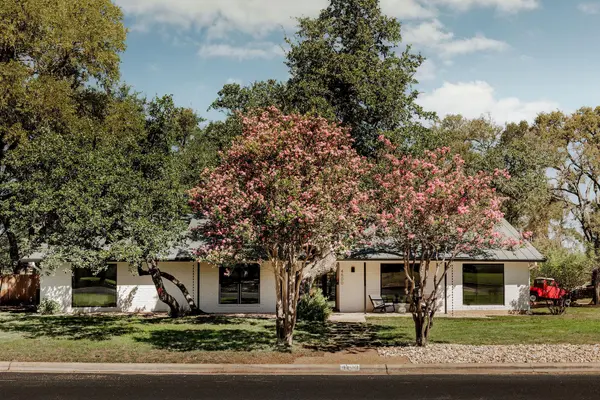

4500 Greystone DR Austin, TX 78731

Open House
Sat Oct 10, 1:00pm - 4:00pm
Sun Oct 11, 10:00am - 12:00pm
UPDATED:
Key Details
Property Type Single Family Home
Sub Type Single Family Residence
Listing Status Active
Purchase Type For Sale
Square Footage 2,692 sqft
Price per Sqft $594
Subdivision Vista West 01
MLS Listing ID 2815717
Style See Remarks,1st Floor Entry,Single level Floor Plan
Bedrooms 5
Full Baths 3
HOA Y/N No
Year Built 1971
Annual Tax Amount $17,330
Tax Year 2025
Lot Size 0.312 Acres
Acres 0.3117
Property Sub-Type Single Family Residence
Source actris
Property Description
The kitchen is the main event, lit from above by a skylight: Calacatta Viola marble counters and backsplash, walnut cabinetry, a Forno appliance package, and a wine fridge.
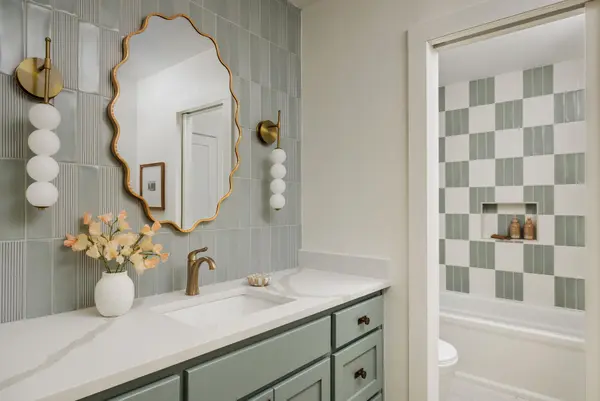
All-new windows, including multiple portrait windows. Engineered hardwood floors. Plaster fireplace, vaulted ceilings, arched openings. Primary bath with a chandelier over the tub. Commercial-grade glass front door.
Nearly a third of an acre with a FLAT, functional lawn and a large covered patio. New black standing seam metal roof. Tankless water heater. Epoxy garage floor. Doss Elementary, Murchison Middle, Anderson High.
Location
State TX
County Travis
Area 1A
Rooms
Main Level Bedrooms 5
Interior
Interior Features See Remarks, Breakfast Bar, Built-in Features, Ceiling Fan(s), Ceiling-High, Chandelier, Granite Counters, Quartz Counters, Double Vanity, Eat-in Kitchen, Kitchen Island, Multiple Dining Areas, Multiple Living Areas, Natural Woodwork, Open Floorplan, Primary Bedroom on Main, Recessed Lighting, Smart Thermostat, Soaking Tub, Storage, Study/Home Office, Walk-In Closet(s)
Heating See Remarks, Ceiling, Central, Fireplace(s), Hot Water, Natural Gas
Cooling Attic Fan, Ceiling Fan(s), Central Air, Electric
Flooring Tile, Vinyl
Fireplaces Number 1
Fireplaces Type See Remarks, Gas, Living Room
Fireplace Y
Appliance See Remarks, Bar Fridge, Built-In Gas Range, Built-In Oven(s), Built-In Range, Convection Oven, Dishwasher, Disposal, Gas Cooktop, Gas Range, Oven, Gas Oven, Double Oven, Range, RNGHD, Refrigerator, Self Cleaning Oven, Stainless Steel Appliance(s), Vented Exhaust Fan, Wine Refrigerator
Exterior
Exterior Feature See Remarks, Exterior Steps, Rain Gutters, Lighting, Permeable Paving, Private Entrance, Private Yard
Garage Spaces 2.0
Fence Back Yard, Fenced, Gate, Privacy, Stone, Wood
Pool None
Community Features None
Utilities Available Above Ground, Electricity Available, Natural Gas Available, Sewer Available, Water Available
Waterfront Description None
View See Remarks, Neighborhood, Trees/Woods
Roof Type Metal
Accessibility Central Living Area, Accessible Entrance, Accessible Kitchen
Porch See Remarks, Covered, Front Porch, Patio, Porch, Rear Porch
Total Parking Spaces 2
Private Pool No
Building
Lot Description See Remarks, Back Yard, City Lot, Corner Lot, Curbs, Few Trees, Front Yard, Landscaped, Trees-Large (Over 40 Ft)
Faces Northwest
Foundation Slab
Sewer Public Sewer
Water Public
Level or Stories One
Structure Type Brick,Wood Siding
New Construction No
Schools
Elementary Schools Doss (Austin Isd)
Middle Schools Murchison
High Schools Anderson
School District Austin Isd
Others
Restrictions City Restrictions,Easement
Ownership Fee-Simple
Acceptable Financing Cash, Conventional, FHA, Lender Approval, VA Loan
Tax Rate 2.0465
Listing Terms Cash, Conventional, FHA, Lender Approval, VA Loan
Special Listing Condition Standard