
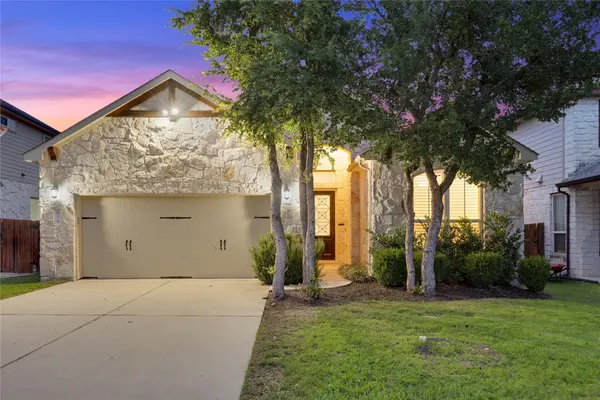
For more information regarding the value of a property, please contact us for a free consultation.
404 Happy Cow LN Cedar Park, TX 78613
Want to know what your home might be worth? Contact us for a FREE valuation!

Our team is ready to help you sell your home for the highest possible price ASAP
Key Details
Property Type Single Family Home
Sub Type Single Family Residence
Listing Status Sold
Purchase Type For Sale
Square Footage 2,321 sqft
Subdivision Trailside At The Ranch At Brushy Creek
MLS Listing ID 7271184
Sold Date -
Bedrooms 4
Full Baths 3
HOA Fees $37/mo
HOA Y/N Yes
Year Built 2015
Tax Year 2014
Lot Dimensions 50 x 120
Property Sub-Type Single Family Residence
Source actris
Property Description
This exquisitely updated 4-bedroom home in Ranch at Brushy Creek offers a timeless blend of refined updates and classic craftsmanship. Welcoming you with soaring vaulted ceilings, a beautifully remodeled kitchen, and fully updated bathrooms, the home features a gracious open floor plan designed for elevated living. Natural light pours throughout the spacious interiors, complemented by abundant storage and a thoughtfully added covered porch perfect for dining al fresco and entertaining year-round. Nestled on a quiet, tree-lined street in Trailside at Ranch at Brushy Creek, this exceptional home offers access to sparkling community pools, scenic jogging trails, and nearby parks - all within the region's top-rated school district.
Location
State TX
County Williamson
Area Rrw
Rooms
Main Level Bedrooms 4
Interior
Interior Features Entrance Foyer, Ceiling-High, In-Law Floorplan, Recessed Lighting, Primary Bedroom on Main, Pantry, Walk-In Closet(s), Study/Home Office
Heating Natural Gas
Cooling Central Air
Flooring Carpet, Tile, Wood
Fireplaces Type None
Fireplace Y
Appliance Built-In Oven(s), Gas Cooktop, Dishwasher, Disposal, ENERGY STAR Qualified Appliances, Microwave, Water Heater
Exterior
Exterior Feature Private Yard
Garage Spaces 2.0
Fence Privacy, Wood
Pool None
Community Features Cluster Mailbox, Common Grounds, Curbs, Park, Playground, Pool, Sidewalks, Sport Court(s)/Facility, Underground Utilities, Trail(s)
Utilities Available Electricity Available, Natural Gas Available, Underground Utilities
Waterfront Description None
View None
Roof Type Composition
Accessibility None
Porch Covered, Patio, Porch
Total Parking Spaces 4
Private Pool No
Building
Lot Description Curbs, Interior Lot, Level, Sprinklers In Rear, Sprinklers In Front, Trees-Medium (20 Ft - 40 Ft), Trees-Small (Under 20 Ft)
Faces West
Foundation Slab
Sewer Public Sewer
Water Public
Level or Stories One
Structure Type Masonry – Partial,See Remarks
New Construction No
Schools
Elementary Schools Patsy Sommer
Middle Schools Cedar Valley
High Schools Round Rock
School District Round Rock Isd
Others
HOA Fee Include Common Area Maintenance
Restrictions None
Ownership Fee-Simple
Acceptable Financing See Remarks, Cash, FHA
Tax Rate 2.42
Listing Terms See Remarks, Cash, FHA
Special Listing Condition Standard
Read Less
Bought with Central Metro Realty