
For more information regarding the value of a property, please contact us for a free consultation.
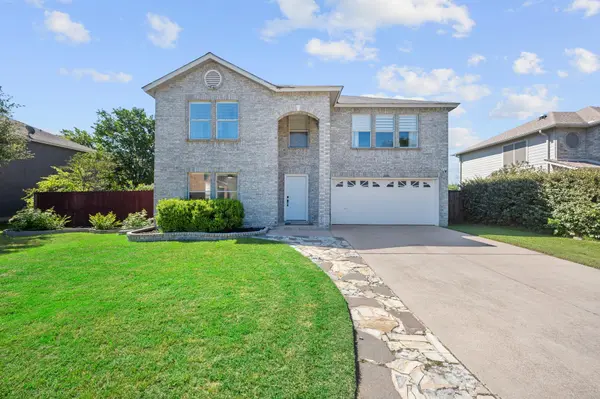
1606 Candlelight DR Leander, TX 78641
Want to know what your home might be worth? Contact us for a FREE valuation!

Our team is ready to help you sell your home for the highest possible price ASAP
Key Details
Property Type Single Family Home
Sub Type Single Family Residence
Listing Status Sold
Purchase Type For Sale
Square Footage 2,635 sqft
Subdivision Westwood Sec 01
MLS Listing ID 9066927
Sold Date -
Style 1st Floor Entry
Bedrooms 4
Full Baths 2
Half Baths 1
HOA Fees $44/mo
HOA Y/N Yes
Year Built 2001
Annual Tax Amount $7,087
Tax Year 2025
Lot Size 9,099 Sqft
Acres 0.2089
Property Sub-Type Single Family Residence
Source actris
Property Description
Welcome to this beautifully updated 4-bedroom, 2.5-bath home in the desirable Westwood community of Leander. This home is set on a premium lot and backs to a lush greenbelt space. Upgrades galore including designer fixtures, updated and remodeled kitchen, and recent paint. Offering 2,635 square feet on a spacious .208-acre lot, this light-filled home features fresh interior paint, no carpet, and new warm honey oak wood floors throughout the entire second level. Washer, dryer, and fridge convey.
The bright open-concept main level showcases large-format tile flooring and a stunning kitchen complete with dark charcoal cabinetry, gold bar pulls, light granite countertops, white subway tile backsplash, open floating shelves, a live-edge wood peninsula breakfast bar, new stainless steel dishwasher, Samsung French door refrigerator, and an oversized walk-in pantry with floor-to-ceiling shelving. A versatile flex room on the main floor is ideal for a home office, gym, or playroom.
Upstairs, the enormous primary suite offers a sitting area, abundant natural light, and new zebra roller blinds. The en-suite bath features dual sinks and a dark vanity, while the spacious secondary bedrooms offer fresh white paint and peaceful tree views. A bold designer powder room with tropical botanical wallpaper adds the perfect touch of personality.
Step outside to a sprawling, park-like backyard backing to nearly 10 acres of HOA-owned open space and retention pond for exceptional privacy. Enjoy outdoor entertaining on the raised composite deck featuring a hardtop metal gazebo and ceiling fan, all shaded by a massive mature oak tree.
Residents enjoy access to the Westwood community pool, clubhouse, parks, playgrounds, basketball court, and trails. Conveniently located near H-E-B Plus!, CapMetroRail, Costco, shopping, dining, parks, and major employers including Apple and Dell. Zoned to acclaimed Leander ISD schools: Bagdad Elementary, Leander Middle, and Leander High School.
Location
State TX
County Williamson
Area Cln
Interior
Interior Features Ceiling-High, Tile Counters, Open Floorplan
Heating Central
Cooling Central Air
Flooring Tile, See Remarks
Fireplace Y
Appliance Dishwasher, Disposal, Dryer, Electric Range, Microwave, Oven, Refrigerator, Washer/Dryer
Exterior
Exterior Feature Private Yard
Garage Spaces 2.0
Fence Back Yard, Wood
Pool None
Community Features Pool
Utilities Available Electricity Connected, Sewer Connected, Water Connected
Waterfront Description None
View Park/Greenbelt
Roof Type Composition,Shingle
Accessibility None
Porch Deck, Patio
Total Parking Spaces 6
Private Pool No
Building
Lot Description Greenbelt, Interior Lot, Trees-Large (Over 40 Ft)
Faces West
Foundation Slab
Sewer Public Sewer
Water Public
Level or Stories Two
Structure Type Brick,Masonry – All Sides
New Construction No
Schools
Elementary Schools Bagdad
Middle Schools Leander Middle
High Schools Leander High
School District Leander Isd
Others
HOA Fee Include Common Area Maintenance
Restrictions Covenant,Deed Restrictions
Ownership Fee-Simple
Acceptable Financing Cash, Conventional, FHA, VA Loan
Tax Rate 2.0384
Listing Terms Cash, Conventional, FHA, VA Loan
Special Listing Condition Standard
Read Less
Bought with Keller Williams Realty