
For more information regarding the value of a property, please contact us for a free consultation.
1905 Mazarro DR Leander, TX 78641
Want to know what your home might be worth? Contact us for a FREE valuation!

Our team is ready to help you sell your home for the highest possible price ASAP
Key Details
Property Type Single Family Home
Sub Type Single Family Residence
Listing Status Sold
Purchase Type For Sale
Square Footage 2,621 sqft
Subdivision Wild Rock, Crystal Falls
MLS Listing ID 4557435
Sold Date -
Bedrooms 4
Full Baths 2
Half Baths 1
HOA Fees $252/mo
HOA Y/N Yes
Year Built 2020
Annual Tax Amount $14,152
Tax Year 2025
Lot Size 10,855 Sqft
Acres 0.2492
Lot Dimensions 118x92
Property Sub-Type Single Family Residence
Source actris
Property Description
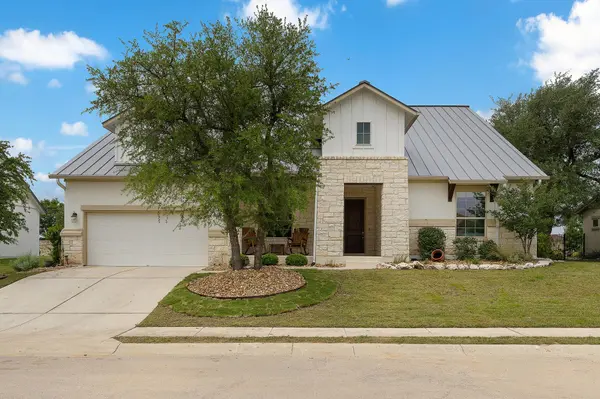
This well-appointed single-story ranch home in the gated Wild Rock section of Crystal Falls delivers Hill Country living at its best. The limestone and stone exterior and standing seam metal roof set the tone for quality construction throughout. At a little over 2600 sqft, this 4 bedroom/ 2.5 bathroom home also delivers plenty of space and comfort.
Inside, the open-concept layout features wood-look tile, soaring ceilings, and a seamless flow between the living, dining, and kitchen spaces. The kitchen offers white raised-panel cabinetry, granite countertops, a gas cooktop, stainless steel appliances, subway tile backsplash, and a generous center island with seating. The living room features a tiled fireplace and lots of natural light.
The primary suite overlooks the private, lush backyard. The ensuite bathroom is complete with a walk-in shower, two vanities, and two very spacious walk-in closets. Secondary bedrooms are well-sized with ample storage throughout.
Seller upgrades include a whole-home Generac generator, Hunter Douglas blinds, a whole-home audio and security system, professional landscaping, new sod and irrigation, and a fully fenced backyard with a privacy hedge.
HOA includes front and backyard maintenance, two pools, tennis courts, event facilities, and recreational areas. Minutes to H-E-B, dining, medical, and Lakeline Mall. Magnificent sunsets, low light pollution, and a true sense of community make this one easy to love.
Location
State TX
County Travis
Area Cln
Rooms
Main Level Bedrooms 4
Interior
Interior Features Breakfast Bar, Ceiling Fan(s), Ceiling-High, Chandelier, Double Vanity, Eat-in Kitchen, Kitchen Island, Open Floorplan, Pantry, Primary Bedroom on Main, Recessed Lighting, Storage, Study/Home Office, Walk-In Closet(s)
Heating Central, Fireplace(s)
Cooling Central Air
Flooring Carpet, Tile
Fireplaces Number 1
Fireplaces Type Living Room
Fireplace Y
Appliance Cooktop, Dishwasher, Disposal, Exhaust Fan, Gas Cooktop, Microwave, Electric Oven
Exterior
Exterior Feature Electric Car Plug-in, Gas Grill, Rain Gutters
Garage Spaces 3.0
Fence Brick, Fenced, Stone, Wrought Iron
Pool None
Community Features Common Grounds, Gated, Golf, Park, Playground, Pool, Trail(s)
Utilities Available Electricity Connected, Natural Gas Connected, Sewer Connected, Water Connected
Waterfront Description None
View None
Roof Type Metal
Accessibility None
Porch Covered, Patio
Total Parking Spaces 5
Private Pool No
Building
Lot Description Back Yard, Interior Lot, Level, Sprinkler - Automatic
Faces East
Foundation Slab
Sewer Public Sewer
Water Public
Level or Stories One
Structure Type Masonry – All Sides,Stucco
New Construction No
Schools
Elementary Schools Whitestone
Middle Schools Running Brushy
High Schools Leander High
School District Leander Isd
Others
HOA Fee Include Common Area Maintenance,Landscaping,Maintenance Grounds
Restrictions City Restrictions
Ownership Common
Acceptable Financing Cash, Conventional, FHA, VA Loan
Tax Rate 2.10145
Listing Terms Cash, Conventional, FHA, VA Loan
Special Listing Condition Standard
Read Less
Bought with Real Broker, LLC