
For more information regarding the value of a property, please contact us for a free consultation.
270 Romans RD Kyle, TX 78640
Want to know what your home might be worth? Contact us for a FREE valuation!

Our team is ready to help you sell your home for the highest possible price ASAP
Key Details
Property Type Single Family Home
Sub Type Single Family Residence
Listing Status Sold
Purchase Type For Sale
Square Footage 2,622 sqft
Subdivision Parkton Square
MLS Listing ID 8851967
Sold Date -
Style 1st Floor Entry
Bedrooms 5
Full Baths 4
HOA Fees $60/mo
HOA Y/N Yes
Year Built 2026
Tax Year 2025
Lot Size 5,667 Sqft
Acres 0.1301
Property Sub-Type Single Family Residence
Source actris
Property Description
Parkton Square is an exciting new addition to the heart of downtown Kyle, offering a vibrant and connected lifestyle in one of the area's most desirable locations. Residents enjoy the convenience of being within walking distance to Wallace Middle School, as well as easy access to a variety of local eateries, shops, and entertainment options that give the neighborhood its unique charm.
Directly across the street, you'll find an abundance of park amenities, perfect for outdoor activities, relaxation, and community gatherings. Whether it's a morning walk, an afternoon at the playground, or enjoying open green space, the location truly enhances everyday living.
With its prime positioning, Parkton Square also offers an easy commute to nearby cities and major employers, making it ideal for those seeking both convenience and connectivity.
As a newly introduced community, Parkton Square brings fresh opportunities for homebuyers to be part of something special from the very beginning. We are now open for tours daily and invite you to come experience firsthand what makes this community such a standout place to call home.
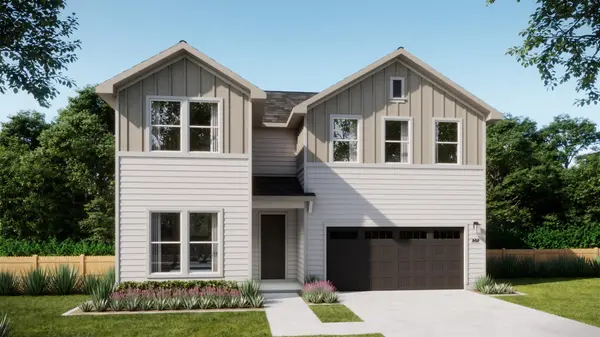
Plan 4054 is a thoughtfully designed two-story home offering approximately 2,622 square feet of living space, combining open-concept living with flexible spaces for today's lifestyles. The main floor centers around a spacious kitchen, dining, and living area that flows seamlessly to a covered patio, creating a natural indoor-outdoor connection. The primary suite is privately positioned at the rear of the home, featuring a large walk-in closet and well-appointed bath. Near the entry, a flex room provides versatility for a home office, playroom, or additional living space, while the drop zone, laundry, and garage access are conveniently grouped for everyday functionality.
Upstairs, a central loft anchors the second floor, surrounded by three secondary bedrooms and multiple bathrooms—offering both privacy and shared space for guests.
Location
State TX
County Hays
Area Hh
Rooms
Main Level Bedrooms 2
Interior
Interior Features Ceiling Fan(s), Quartz Counters, Double Vanity, Kitchen Island, Multiple Living Areas, Open Floorplan, Pantry, Primary Bedroom on Main, Recessed Lighting, Smart Home, Walk-In Closet(s), Wired for Data
Heating Central, Electric, ENERGY STAR Qualified Equipment
Cooling Ceiling Fan(s), Central Air, Electric, ENERGY STAR Qualified Equipment
Flooring Carpet, Vinyl
Fireplaces Type None
Fireplace Y
Appliance Dishwasher, Disposal, Dryer, ENERGY STAR Qualified Appliances, Exhaust Fan, Microwave, Oven, Refrigerator, Stainless Steel Appliance(s), Washer/Dryer
Exterior
Exterior Feature Private Yard
Garage Spaces 2.0
Fence Back Yard, Fenced, Privacy, Wood
Pool None
Community Features Common Grounds, Curbs
Utilities Available Cable Available, Electricity Available, High Speed Internet, Phone Available, Sewer Available, Underground Utilities, Water Available
Waterfront Description None
View Neighborhood
Roof Type Composition,Shingle
Accessibility None
Porch Covered, Patio
Total Parking Spaces 2
Private Pool No
Building
Lot Description Back Yard, Front Yard, Sprinkler - Automatic, Sprinklers In Rear, Sprinklers In Front, Sprinklers On Side
Faces South
Foundation Slab
Sewer MUD
Water Public
Level or Stories Two
Structure Type Masonry – Partial
New Construction Yes
Schools
Elementary Schools Kyle
Middle Schools Laura B Wallace
High Schools Jack C Hays
School District Haysconsisd
Others
HOA Fee Include Common Area Maintenance
Restrictions None
Ownership Fee-Simple
Acceptable Financing Cash, Conventional, FHA, VA Loan
Tax Rate 2.42
Listing Terms Cash, Conventional, FHA, VA Loan
Special Listing Condition Standard
Read Less
Bought with Real Broker, LLC