
For more information regarding the value of a property, please contact us for a free consultation.
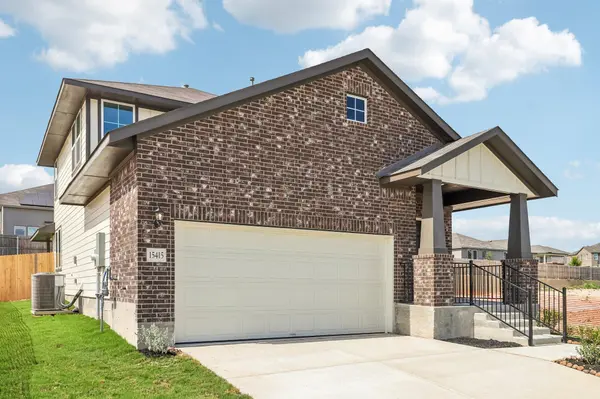
15415 Bonnethead RD San Antonio, TX 78245
Want to know what your home might be worth? Contact us for a FREE valuation!

Our team is ready to help you sell your home for the highest possible price ASAP
Key Details
Property Type Single Family Home
Sub Type Single Family Residence
Listing Status Sold
Purchase Type For Sale
Square Footage 2,107 sqft
Subdivision Hunters Ranch
MLS Listing ID 6640844
Sold Date -
Bedrooms 4
Full Baths 2
Half Baths 1
HOA Fees $41/ann
HOA Y/N Yes
Year Built 2026
Tax Year 2026
Lot Size 5,519 Sqft
Acres 0.1267
Property Sub-Type Single Family Residence
Source actris
Property Description
Introducing 15415 Bonnethead Road in the comfortable Hunters Ranch community. This two-story new construction home was designed with elevated style and everyday comfort in mind. Inside the home's interior is bright and welcoming, you'll see modern finishes such as wood-look vinyl flooring through the main living spaces, light brown cabinets with nickel hardware, and silestone countertops. Just off the garage, a mud room provides convenient access to the walk-in pantry and utility room, keeping your daily routine organized and efficient. The heart of the home can be found in the kitchen which features a center island, 42-inch upper cabinets, and sleek black appliances with a gas range. Retire to the primary suite and unwind with a walk-in closet, semi-private water closet, dual vanity, and a walk-in shower.
Discover a place where thoughtful design meets everyday comfort at Hunters Ranch. Ideally located near major highways, excellent schools, and inviting community amenities, this is more than just a new home, it's where your next chapter begins.
Location
State TX
County Bexar
Area Out Of Area
Rooms
Main Level Bedrooms 1
Interior
Interior Features Breakfast Bar, Stone Counters, Double Vanity, Eat-in Kitchen, Entrance Foyer, Interior Steps, Kitchen Island, Open Floorplan, Pantry, Primary Bedroom on Main, Walk-In Closet(s)
Heating Central
Cooling Central Air
Flooring Carpet, Vinyl
Fireplace Y
Appliance Disposal, Dishwasher, Microwave
Exterior
Exterior Feature See Remarks, Private Yard
Garage Spaces 2.0
Fence Privacy
Pool None
Community Features Park, Pool, Playground, Sport Court(s)/Facility
Utilities Available Cable Available, Electricity Available, Phone Available, Underground Utilities, Water Available
Waterfront Description None
View Neighborhood
Roof Type Composition
Accessibility None
Porch Front Porch, Patio
Total Parking Spaces 2
Private Pool No
Building
Lot Description Level
Faces South
Foundation Slab
Sewer Public Sewer
Water Public
Level or Stories Two
Structure Type Concrete,Frame,Glass,HardiPlank Type
New Construction Yes
Schools
Elementary Schools Ladera
Middle Schools Loma Alta
High Schools Medina Valley
School District Medina Valley Isd
Others
HOA Fee Include Common Area Maintenance
Restrictions See Remarks
Ownership Fee-Simple
Acceptable Financing Cash, Conventional, FHA, Texas Vet, VA Loan
Tax Rate 1.84
Listing Terms Cash, Conventional, FHA, Texas Vet, VA Loan
Special Listing Condition Standard
Read Less
Bought with Real Broker, LLC